
7511 Greene Haven DriveIndependence Charter Township, MI 48348
Mortgage Calculator
Monthly Payment (Est.)
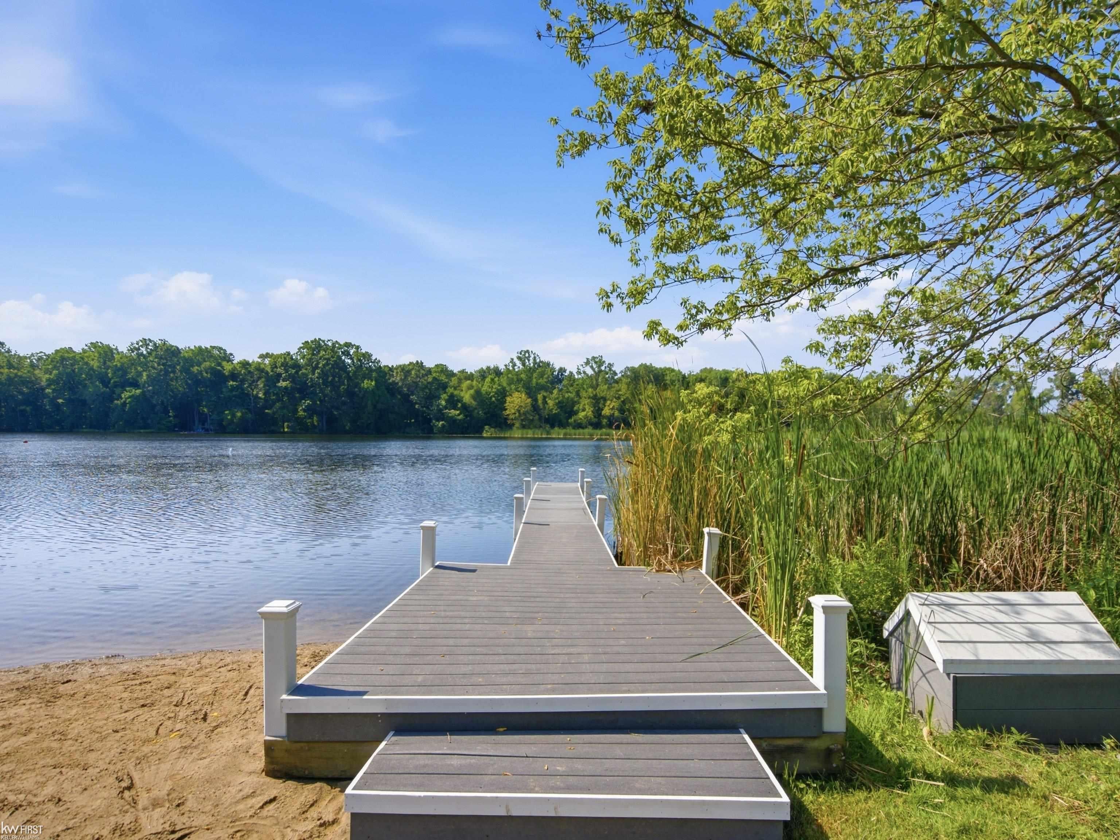
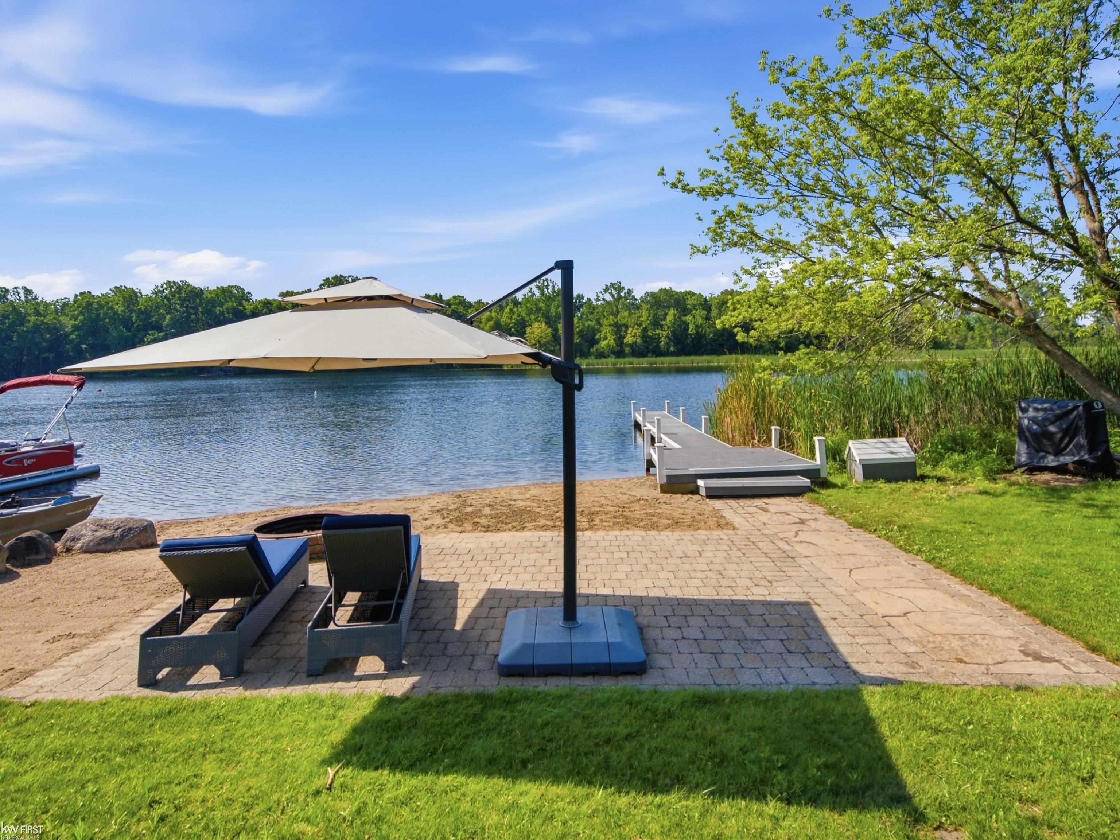
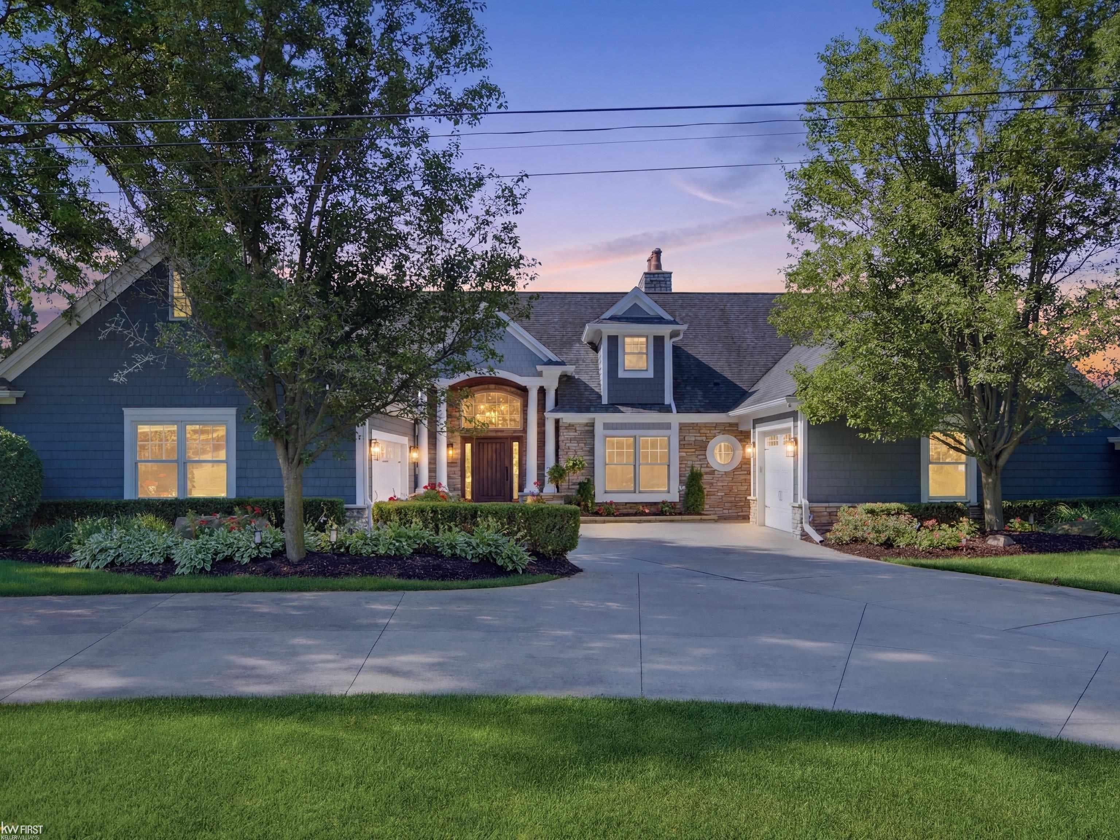
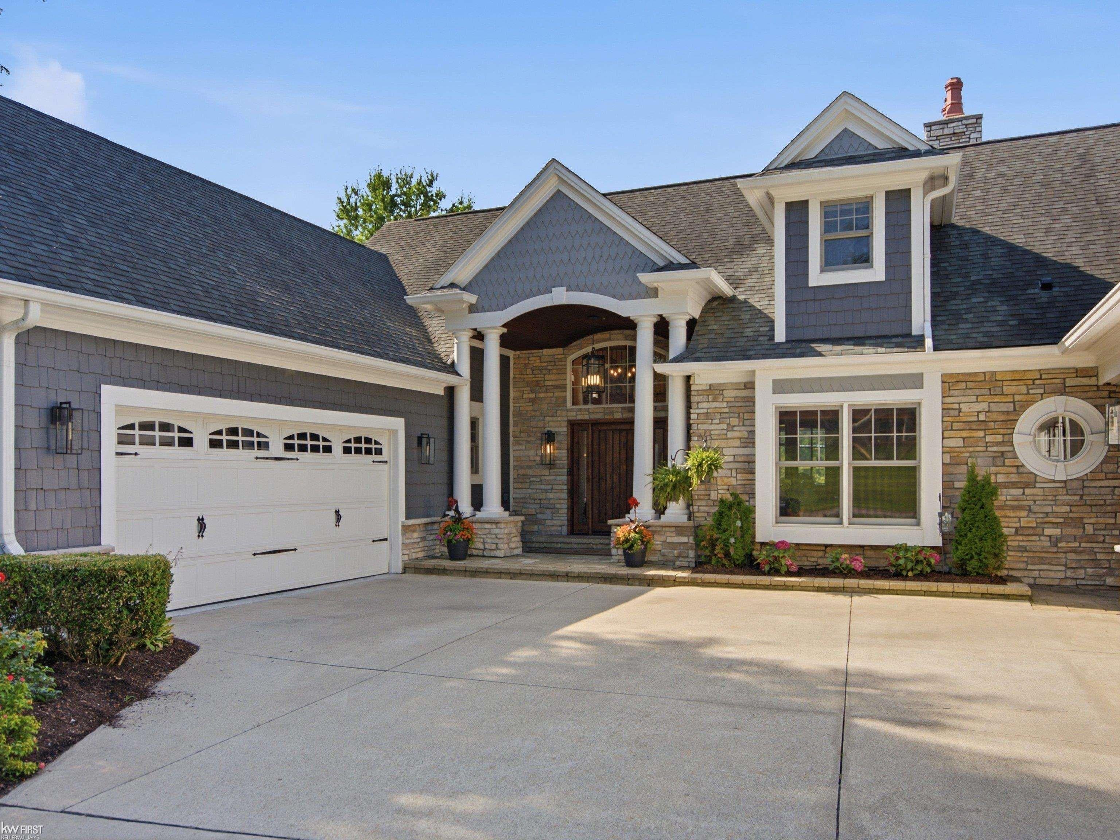
$5,019Welcome to your own private lakeside retreat, where timeless Cape Cod charm meets exceptional space, comfort, and year-round recreation. Only 3 minutes from downtown Clarkson, perfectly positioned on one of the most desirable lots in the neighborhood, this beautifully maintained 4-bedroom, 5 bath home sits on a peaceful non-motorized lake, offering breathtaking views and endless opportunities to enjoy nature. Completely rebuilt in 2007-2009, only 2 walls left from the original home that was built in 1976. This custom luxury craftsman features 5,000 finished square feet of masterfully designed living space with abundant natural light throughout. You get a dedicated executive office, a three-car garage, and a finished lower-level walkout. The main level primary bedroom features its own bathroom, 3 walk-in closets and its own private balcony looking directly over your quiet, private beach. The second level features two generously sized bedrooms and another full bath. The heart of the home flows effortlessly into the outdoor living areas, where you'll find a beautifully designed patio with a built-in stone fireplace, perfect for gathering on cool Michigan evenings. Just steps away, enjoy the waterfront fire pit while watching the sunset reflect across the lake. Kayak, paddleboard, fish, or simply relax and take in the peaceful surroundings from your own backyard. The finished walk-out basement expands your living space with a fourth bedroom, full bathroom, spacious recreation area, pool table room, and an additional living room featuring a second fireplace. A separate theater room offers endless possibilities and can easily serve as a media room, fitness space, playroom, or hobby area to fit your lifestyle. This is more than just a home-it's a place where mornings begin with coffee overlooking the water, afternoons are spent making memories on the lake, and evenings end around the fire with family and friends. Opportunities like this rarely become available. Come experience everything this exceptional waterfront p
| 2 weeks ago | Listing updated with changes from the MLS® | |
| 2 weeks ago | Status changed to Pending | |
| 2 months ago | Price changed to $1,100,000 | |
| 2 months ago | Listing first seen on site |

IDX provided courtesy of Realcomp II Ltd. via EastCentralAssociationofREALTORS. Copyright © 2026 Realcomp II Ltd. Shareholders.
IDX information is provided exclusively for consumers' personal, non-commercial use and may not be used for any purpose other than to identify prospective properties consumers may be interested in purchasing and that the data is deemed reliable but not guaranteed accurate by the MLS.